
7617 Lacey DriveCorpus Christi, TX 78414
Mortgage Calculator
Monthly Payment (Est.)
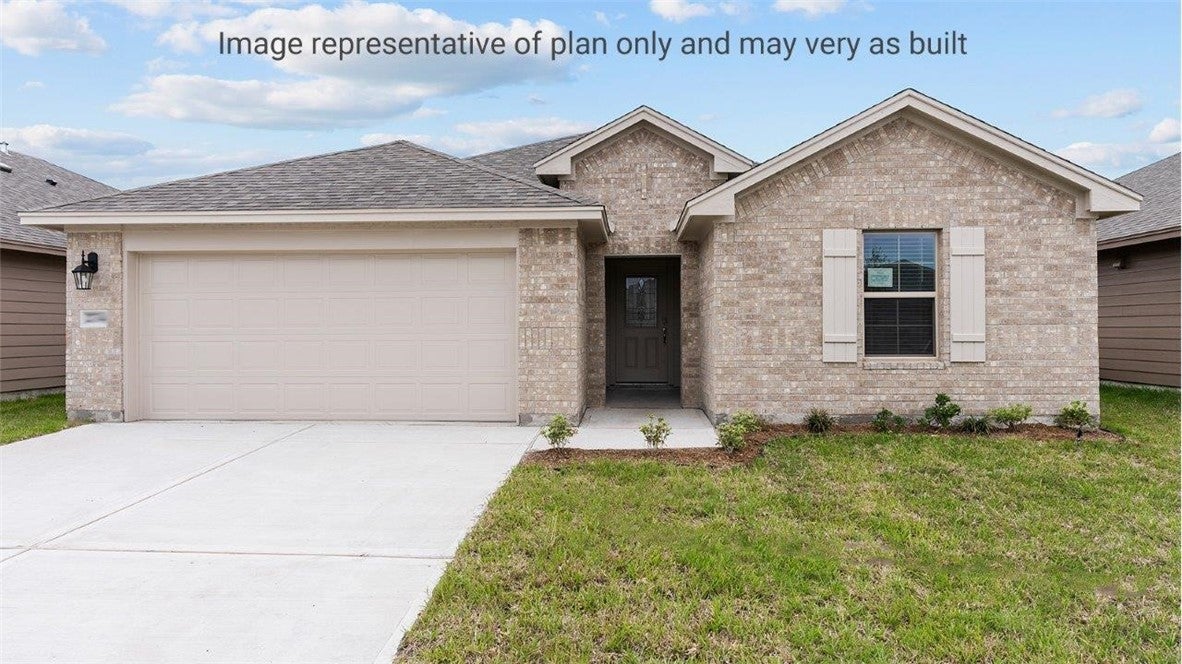
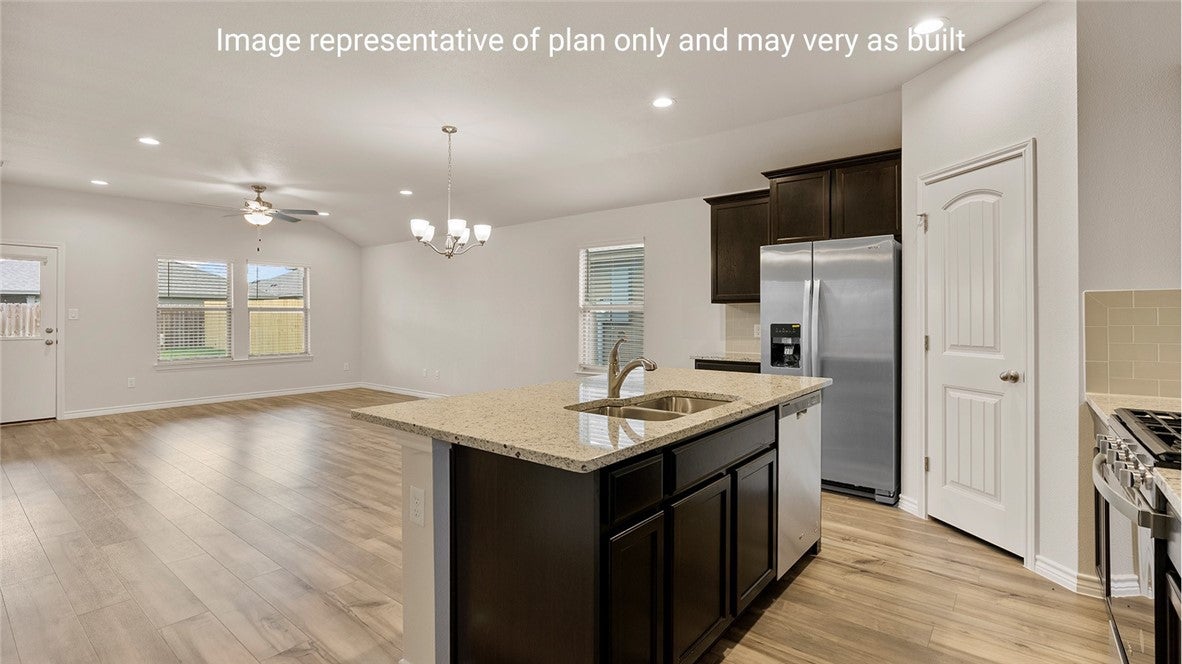
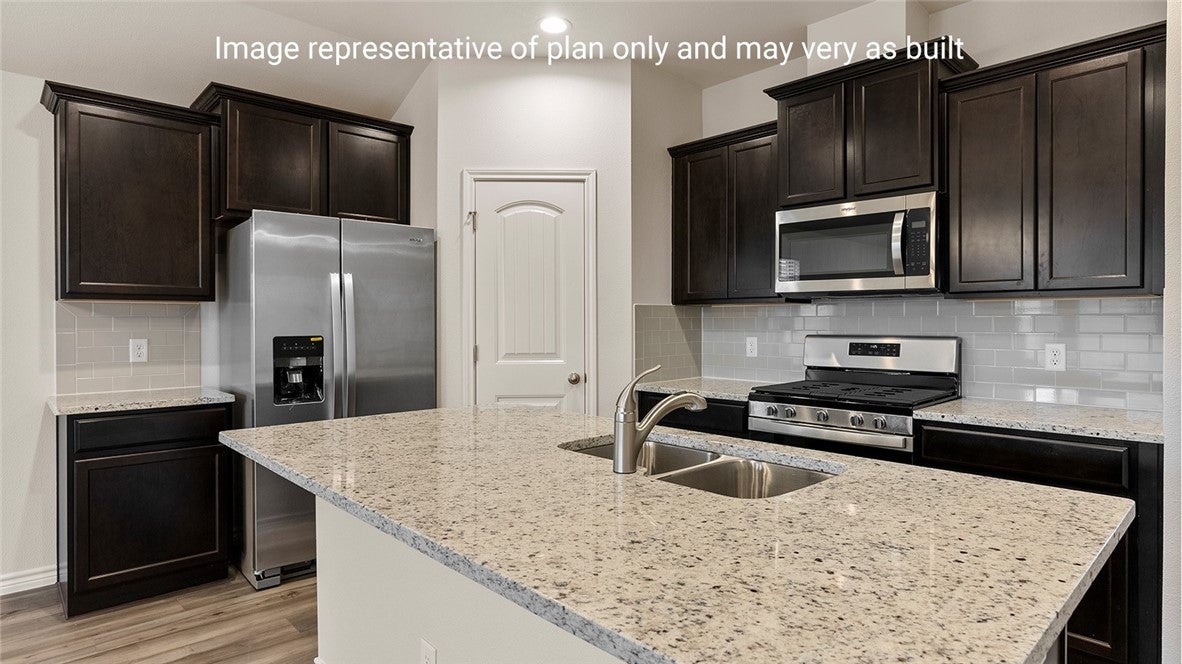
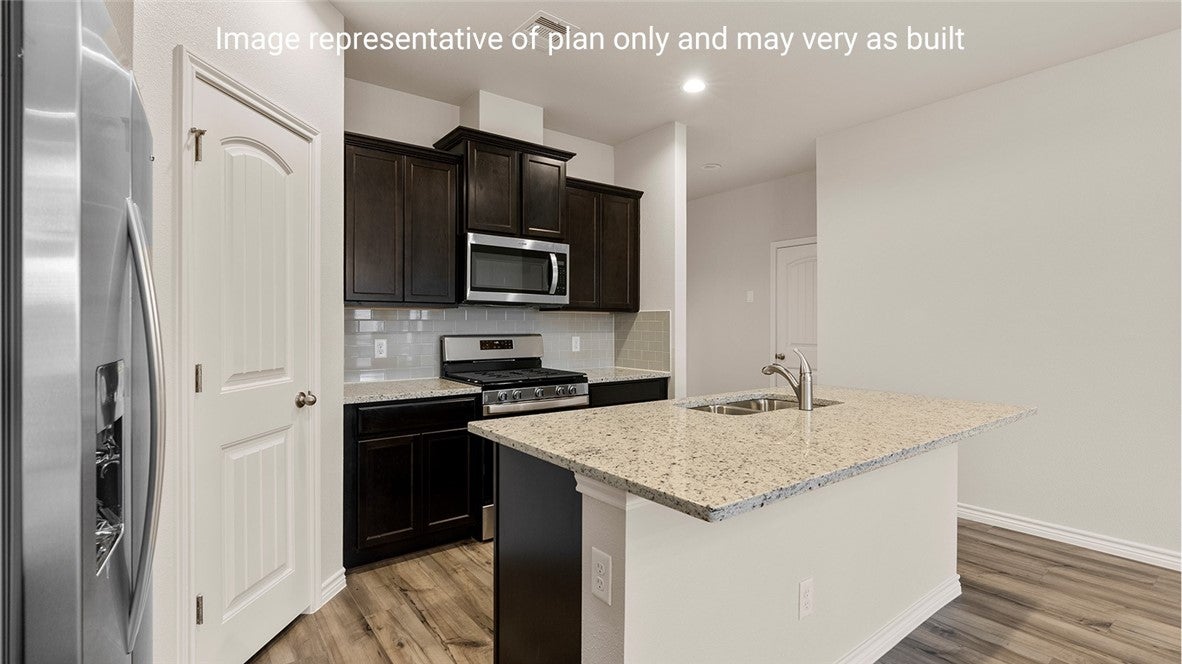
$1,449The Elgin plan is a single-story, 4-bedroom, 2-bathroom, 3-sided brick home featuring approximately 1,612 square feet of living space. The welcoming foyer leads to the open-concept kitchen and living area. The kitchen includes a large breakfast bar with modern finishes including an undermounted, single-bowl stainless steel sink, beautiful quartz countertops, gas range, stainless steel Whirlpool appliances, and a generous corner pantry. Bedroom 4 is located just off the foyer, while bedrooms 2 & 3 are located down the hallway off the main living area, along with the additional bathroom and the utility room. The main bedroom features a sloped ceiling and an attractive bathroom with double sinks, quartz counters, walk-in shower, private water closet, and a generous walk-in closet. The spacious covered patio is located off the living room and will provide plenty of shade for days spent enjoying some outdoor living. The 2-car garage is finished and offers the added convenience of an easily accessible water shut off valve, conveniently located breaker box, as well as a tankless gas water heater, assuring you will never run out of hot water. You’ll also enjoy added security in your new DR Horton home with our Home is Connected features including a camera doorbell, IQ panel, a smart lock and smart lighting. With D.R. Horton's simple buying process and ten-year limited warranty, there's no reason to wait! (Prices, plans, dimensions, specifications, features, incentives, and availability are subject to change without notice obligation.)
| 3 days ago | Listing first seen on site | |
| 3 days ago | Listing updated with changes from the MLS® |

Based on information from South Texas MLS, LLC last updated at 2026-09-07 06:24 PM UTC. All information provided is deemed reliable but is not guaranteed and should be independently verified. South Texas MLS, LLC provides the MLS and all content therein 'AS IS' and without any warranty, express or implied. IDX information is provided exclusively for consumers’ personal, noncommercial use and may not be used for any purpose other than to identify prospective properties consumers may be interested in purchasing. Data is deemed reliable but is not guaranteed accurate by the MLS.
Copyright 2026, Texas Association of REALTORS®, reproduction or distribution is not allowed.