Coastal California · Search All Properties

Find Your Coastal
California
Home

Save
Ask
Tour
Hide
Share
$465,000
1 Day On Site

4502 Lake Charles Drive
Corpus Christi, TX 78413

For Sale|Single Family Residence|Active
4
Beds
4
Total Baths
3
Full Baths
1
Partial Bath
2,780
SqFt
$167
/SqFt
1990
Built
Subdivision:
The Lakes
County:
Nueces
Listing courtesy of Joseph Schexnider of LPT Realty, LLC
Call Now: 888-322-4368
Is this the listing for you? We can help make it yours.
888-322-4368
4502 Lake Charles Drive4502 Lake Charles Drive4502 Lake Charles Drive4502 Lake Charles Drive
Save
Ask
Tour
Hide
Share

Mortgage Calculator

Monthly Payment (Est.)

$2,122
Calculator powered by Showcase IDX, a Constellation1 Company. Copyright ©2026 Information is deemed reliable but not guaranteed.

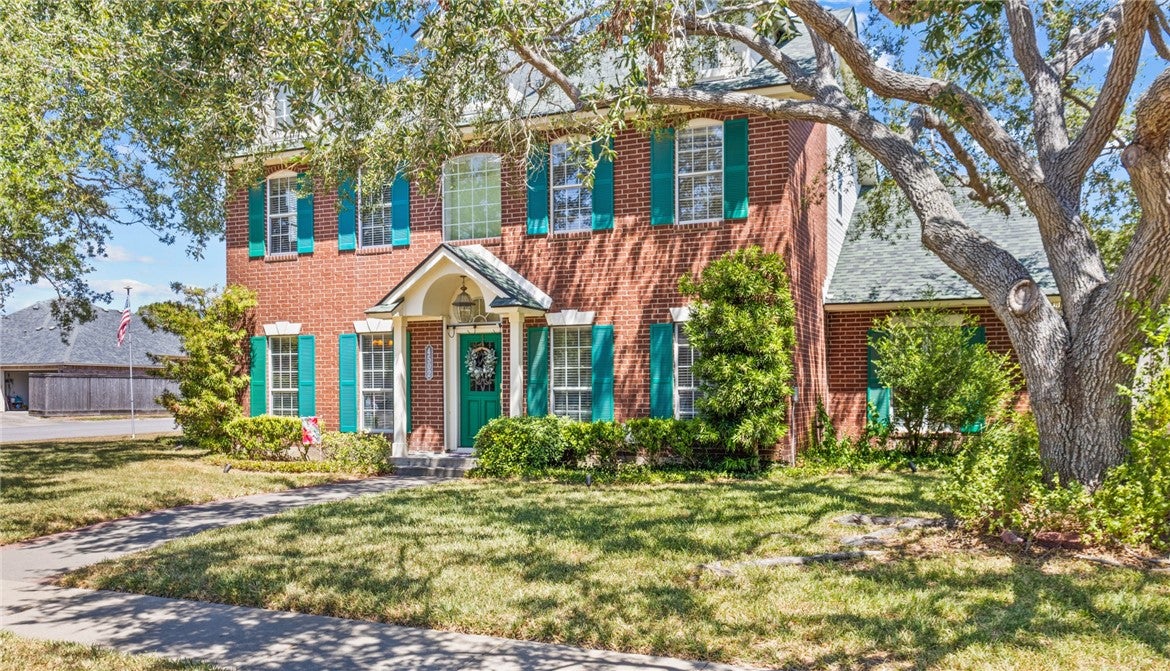
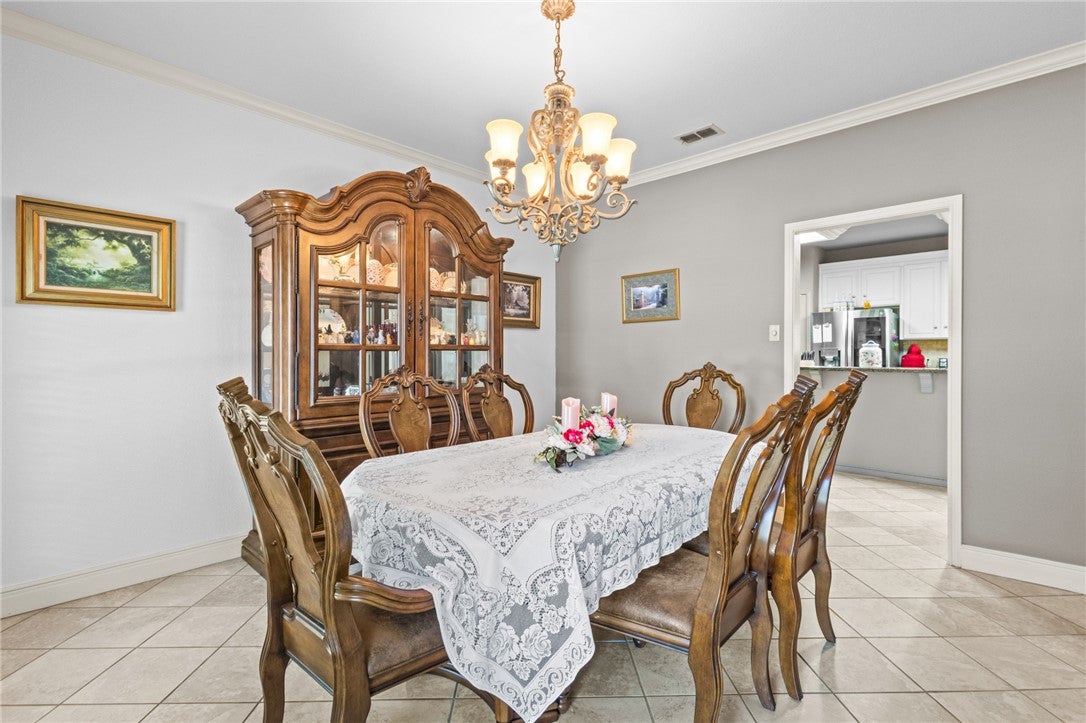
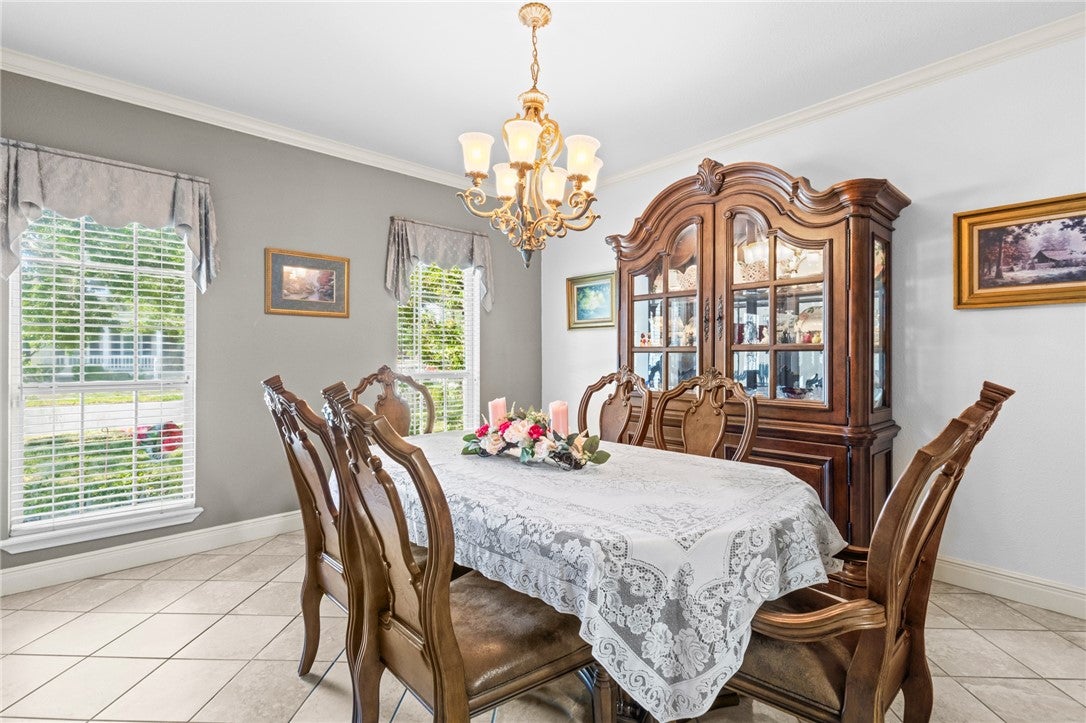
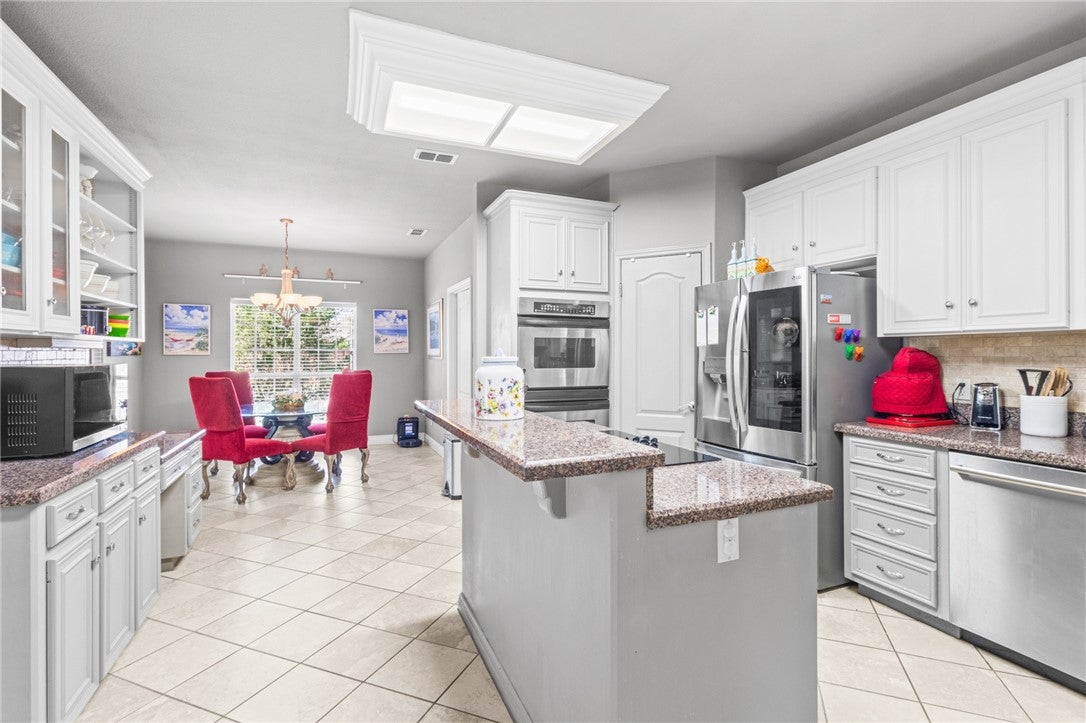
Need more room without giving up character? This move-in-ready home in The Lakes offers 4 bedrooms, 3.5 bathrooms, and 2,780 square feet of flexible living space designed to keep up with real life. Beautiful hardwood floors and a pass-through wood-burning fireplace connect the formal living room and spacious main living area, creating an inviting setting for movie nights, game days, and gatherings. With two living areas, two dining spaces, and an air-conditioned sunroom, there is plenty of room to entertain, work from home, or simply spread out. The kitchen features granite countertops, an island with a built-in stovetop and breakfast bar, double ovens, a large pantry, and a convenient pass-through window to the sunroom. The downstairs primary suite offers dual sinks, a soaking tub, separate shower, and walk-in closet. Upstairs, the room currently used as an office functions as a private guest or in-law suite, complete with an en-suite bathroom and walk-in closet. Two additional bedrooms share a connecting Jack-and-Jill bathroom, giving every upstairs bedroom convenient bathroom access. An accessible stair chair lift is already in place. Outside, the fenced and landscaped backyard offers a patio, sprinkler system, and plenty of room to create your dream outdoor space or add a future pool. A Generac standby generator installed in February 2026 provides added peace of mind and will convey free and clear. The attached rear-wrap two-car garage includes a recently installed opener and additional driveway parking. Community amenities—including a pool, tennis courts, playground, and clubhouse—are approximately two blocks away. Refrigerator and other appliances may convey with acceptable terms.

Save
Ask
Tour
Hide
Share
Listing Snapshot
Price 
$465,000
Days On Site 
1 Day
Bedrooms 
4
Inside Area (SqFt) 
2,780 sqft
Total Baths 
4
Full Baths 
3
Partial Baths 
1
Lot Size 
0.23 Acres
Year Built 
1990
MLS® Number 
482097
Status 
Active
Property Tax 
N/A
HOA/Condo/Coop Fees 
$35.67 monthly
Sq Ft Source 
Appraiser
Friends & Family
Recent Activity
yesterdayListing first seen on site
yesterdayListing updated with changes from the MLS®
General Features
Acres 
0.23
Foundation 
Slab
Garage 
Yes
Garage Spaces 
2
Levels 
Two
Number Of Stories 
2
Parking 
ConcreteGarageGarage Door Opener
Property Sub Type 
Single Family Residence
Security 
Security SystemSecurity System Owned
Sewer 
Public Sewer
SqFt Total 
2780
Style 
Colonial
Utilities 
Natural Gas AvailableSewer AvailableUnderground UtilitiesWater Available
Water Source 
Public
Interior Features
Appliances 
Double OvenDishwasherElectric CooktopDisposalRefrigerator
Cooling 
ElectricGasCentral Air
Electric 
Generator
Fireplace 
Yes
Fireplace Features 
Wood Burning
Flooring 
HardwoodTile
Heating 
Natural GasCentralElectric
Interior 
Breakfast BarKitchen Island
Laundry Features 
Washer Hookup
Window Features 
Skylight(s)
Save
Ask
Tour
Hide
Share
Exterior Features
Construction Details 
BrickFrameWood Siding
Fencing 
Wood
Lot Features 
Corner LotCul-De-SacLandscaped
Patio And Porch 
Patio
Pool Features 
NonePrivate
Private Pool 
Yes
Road Frontage 
City Street
Roof 
Shingle
Windows/Doors 
Skylight(s)
Community Features
Accessibility Features 
Standby GeneratorStair LiftAccessible Entrance
Association Amenities 
ClubhousePoolTennis Court(s)
Association Dues 
107
Community Features 
CurbsLakeSidewalks
Financing Terms Available 
CashConventionalFHAVA Loan
HOA Fee Frequency 
Quarterly
Roads 
Asphalt
School District 
Corpus Christi ISD
Schools
School District
Corpus Christi ISD
Elementary School
Jones
Middle School
Grant
High School
Carroll
Listing courtesy of Joseph Schexnider of LPT Realty, LLC


Based on information from South Texas MLS, LLC last updated at 2026-09-07 03:54 PM UTC. All information provided is deemed reliable but is not guaranteed and should be independently verified. South Texas MLS, LLC provides the MLS and all content therein 'AS IS' and without any warranty, express or implied. IDX information is provided exclusively for consumers’ personal, noncommercial use and may not be used for any purpose other than to identify prospective properties consumers may be interested in purchasing. Data is deemed reliable but is not guaranteed accurate by the MLS.
Copyright 2026, Texas Association of REALTORS®, reproduction or distribution is not allowed.

Neighborhood & Commute
Source: Walkscore
Disclosure: Community information and market data powered by Constellation Data Labs. Information is deemed reliable but not guaranteed.
Save
Ask
Tour
Hide
Share
Scroll to Top