Coastal California · Search All Properties

Find Your Coastal
California
Home

Save
Ask
Tour
Hide
Share
$899,000
New Listing

205 Port Saint Claire
City by the Sea, TX 78336

For Sale|Single Family Residence|Active
3
Beds
3
Total Baths
3
Full Baths
3,232
SqFt
$278
/SqFt
2001
Built
Subdivision:
City By The Sea
County:
Aransas
Listing courtesy of Laura Bruce of JLA Realty
Call Now: 888-322-4368
Is this the listing for you? We can help make it yours.
888-322-4368
205 Port Saint Claire205 Port Saint Claire205 Port Saint Claire205 Port Saint Claire
Save
Ask
Tour
Hide
Share

Mortgage Calculator

Monthly Payment (Est.)

$4,102
Calculator powered by Showcase IDX, a Constellation1 Company. Copyright ©2026 Information is deemed reliable but not guaranteed.

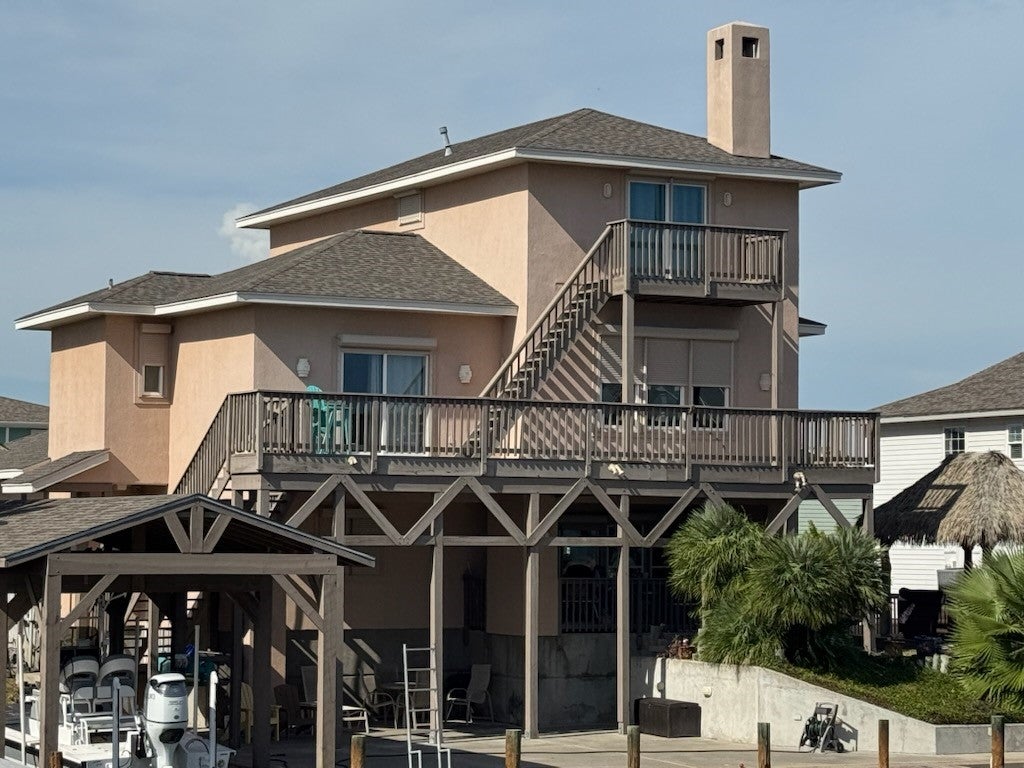
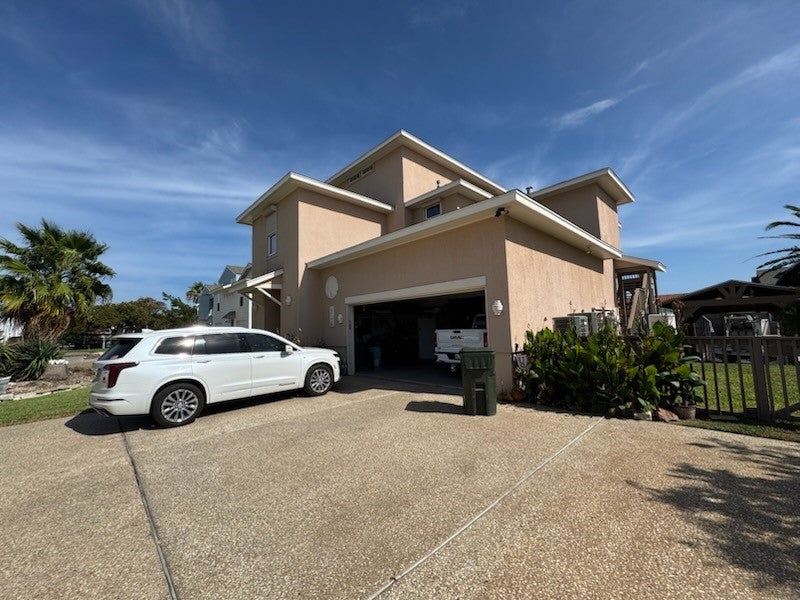
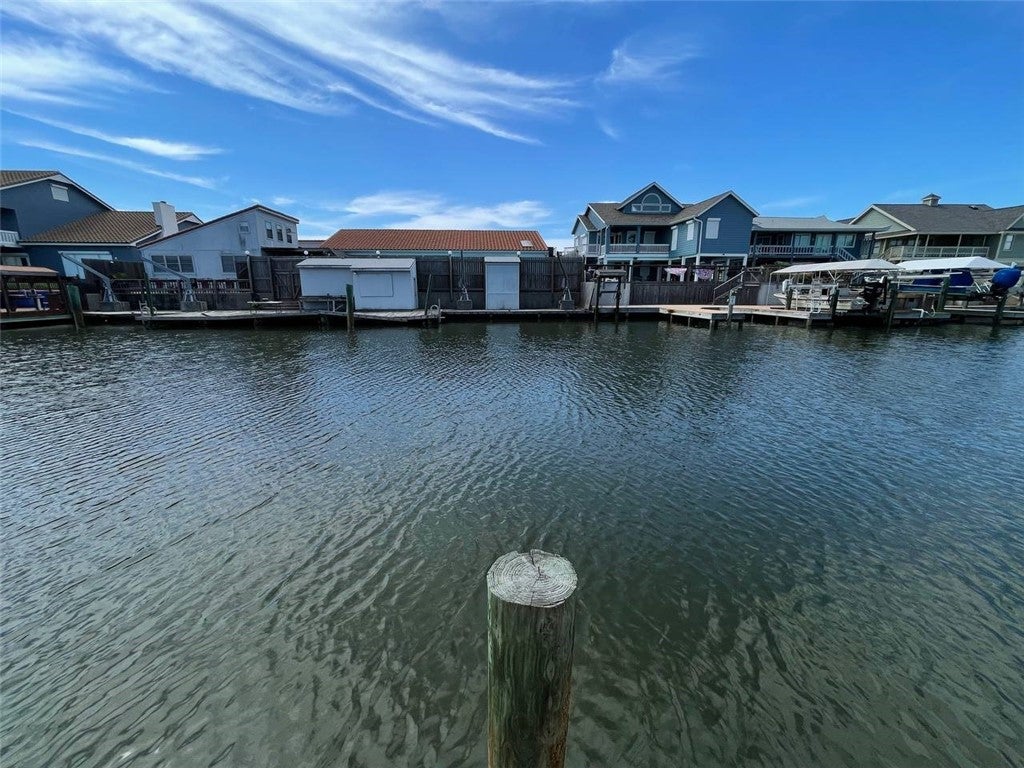
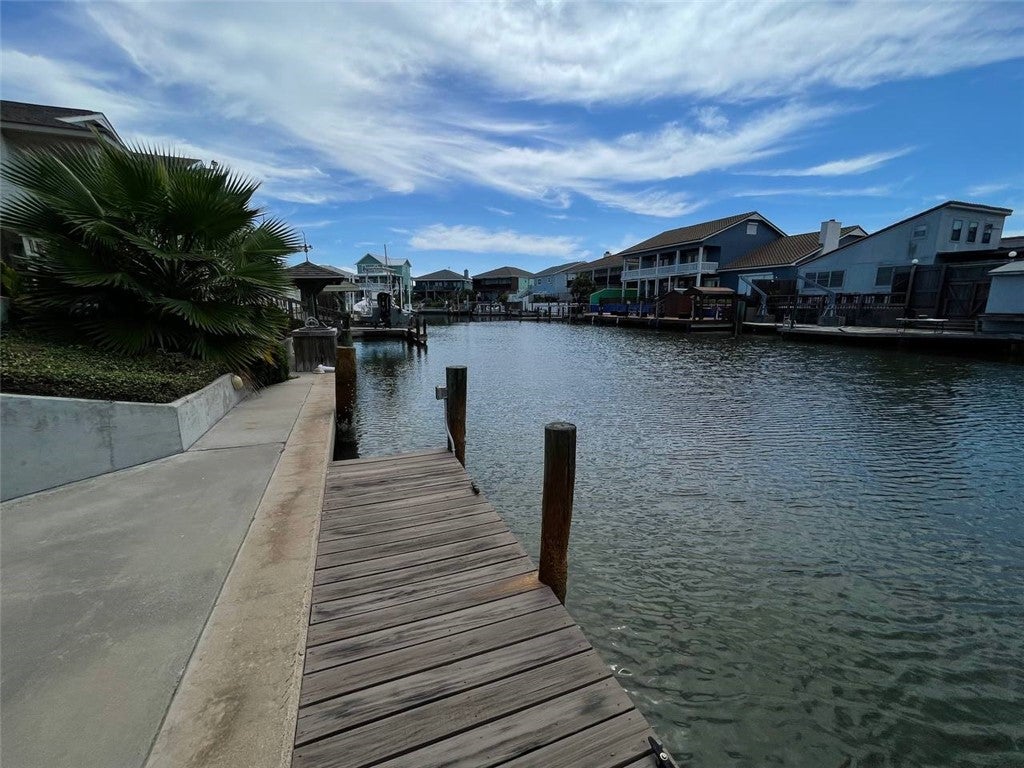
Welcome to waterfront living in the desirable City by the Sea community! This distinctive multi-level stucco home offers generous living space, a functional open-concept design and the coastal lifestyle buyers have been searching for. The spacious kitchen features abundant cabinetry, expansive countertops, a breakfast bar and an adjoining living area filled with natural light. A private office provides flexibility for working from home, while the roomy primary suite and multiple bathrooms offer comfortable accommodations for everyone! Outside, mature palms and tropical landscaping create inviting curb appeal. Multiple decks provide excellent spaces for relaxing, entertaining and enjoying the coastal breeze. The waterfront area features a covered boat slip, lift and convenient access to the canals—perfect for boating and fishing enthusiasts. Additional highlights include an attached garage, an extended driveway and a fenced yard. Bring your vision and make this City by the Sea property your own coastal retreat!

Save
Ask
Tour
Hide
Share
Listing Snapshot
Price 
$899,000
Days On Site 
0 Days
Bedrooms 
3
Inside Area (SqFt) 
3,232 sqft
Total Baths 
3
Full Baths 
3
Partial Baths 
N/A
Lot Size 
0.23 Acres
Year Built 
2001
MLS® Number 
482106
Status 
Active
Property Tax 
N/A
HOA/Condo/Coop Fees 
$50 monthly
Sq Ft Source 
Appraiser
Friends & Family
Recent Activity
23 hours agoListing first seen on site
yesterdayListing updated with changes from the MLS®
General Features
Acres 
0.23
Foundation 
Slab
Garage 
Yes
Garage Spaces 
2
Levels 
Two
Number Of Stories 
2
Parking 
GarageGarage Door OpenerOther
Property Sub Type 
Single Family Residence
Security 
Security SystemSecurity System OwnedSmoke Detector(s)
Sewer 
Private Sewer
SqFt Total 
3232
Style 
Traditional
Utilities 
Natural Gas AvailableSewer AvailableWater Available
Water Source 
Public
Interior Features
Appliances 
Double OvenDishwasherElectric OvenElectric RangeDisposalRefrigeratorTrash Compactor
Cooling 
Central Air
Fireplace 
Yes
Fireplace Features 
Gas Log
Flooring 
Tile
Heating 
Natural GasCentral
Interior 
SaunaBreakfast Bar
Laundry Features 
Washer Hookup
Spa 
Yes
Save
Ask
Tour
Hide
Share
Exterior Features
Construction Details 
Stucco
Exterior 
Dock
Fencing 
Other
Lot Features 
Waterfront
Patio And Porch 
CoveredDeckPatio
Pool Features 
None
Roof 
Shingle
Spa 
Yes
View 
Water
Waterfront 
Yes
Waterfront Features 
Canal Access
Waterview 
Water
Community Features
Association Amenities 
Other
Association Dues 
600
Financing Terms Available 
CashConventional
HOA Fee Frequency 
Annually
School District 
RockportFultonISD
Schools
School District
RockportFultonISD
Elementary School
Live Oak
Middle School
RockportFulton
High School
RockportFulton
Listing courtesy of Laura Bruce of JLA Realty


Based on information from South Texas MLS, LLC last updated at 2026-09-07 03:59 PM UTC. All information provided is deemed reliable but is not guaranteed and should be independently verified. South Texas MLS, LLC provides the MLS and all content therein 'AS IS' and without any warranty, express or implied. IDX information is provided exclusively for consumers’ personal, noncommercial use and may not be used for any purpose other than to identify prospective properties consumers may be interested in purchasing. Data is deemed reliable but is not guaranteed accurate by the MLS.
Copyright 2026, Texas Association of REALTORS®, reproduction or distribution is not allowed.

Neighborhood & Commute
Source: Walkscore
Disclosure: Community information and market data powered by Constellation Data Labs. Information is deemed reliable but not guaranteed.
Save
Ask
Tour
Hide
Share
Scroll to Top